


$950,000
$968,000
1.9%For more information regarding the value of a property, please contact us for a free consultation.
5 Beds
5 Baths
5,031 SqFt
SOLD DATE : 08/07/2026
Key Details
Sold Price $950,000
Property Type Single Family Home
Sub Type Single Family Residence
Listing Status Sold
Purchase Type For Sale
Square Footage 5,031 sqft
Price per Sqft $188
Subdivision River Run
MLS Listing ID 10166079
Sold Date 08/07/26
Style Colonial,Traditional
Bedrooms 5
Full Baths 4
Half Baths 1
HOA Fees $108/qua
HOA Y/N Yes
Year Built 2007
Annual Tax Amount $8,524
Lot Size 0.370 Acres
Acres 0.37
Property Sub-Type Single Family Residence
Source Doorify MLS
Land Area 5031
Property Description
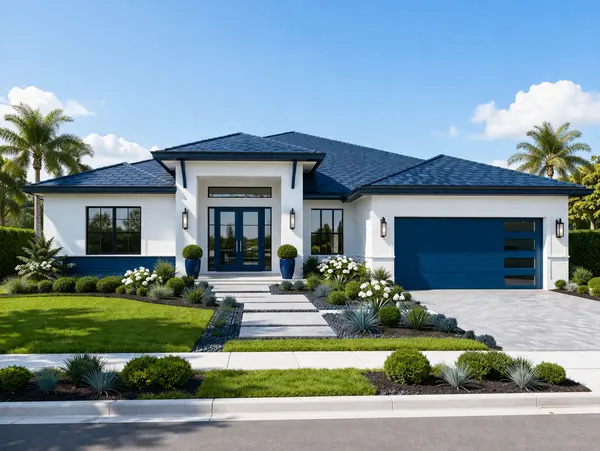
Luxury living in North Raleigh's desirable River Run community. This impressive all-brick home offers over 5,000 sq ft with timeless design and thoughtful updates throughout, including fresh interior paint, updated lighting, and new carpet upstairs—truly move-in ready. The main level features an open-concept layout with a gourmet kitchen, oversized island, gas range, and spacious living areas with fireplace, ideal for everyday living and entertaining. The home includes 5 bedrooms and 4.5 baths, highlighted by a luxurious primary suite with spa-style bath and dual walk-in closets. Enjoy multiple flex spaces including a theater room, fitness room, office, bonus lounge, and additional flexible areas to fit any lifestyle needs. Outdoor living features a private backyard retreat with lush landscaping, irrigation system, and tranquil koi pond. Conveniently located near I-540, shopping, and dining—this home delivers space, upgrades, and lifestyle in one exceptional opportunity. Preferred lender incentives available, including a 1.0 percent lower interest rate for the first year at no cost on eligible Conventional, FHA, and VA loans, no commitment fee, and appraisal reimbursement up to $600. Terms and eligibility apply.
Location
State NC
County Wake
Community River Run
Area 0.37
Zoning R-4
Interior
Interior Features Bathtub/Shower Combination, Bookcases, Built-in Features, Cathedral Ceiling(s), Ceiling Fan(s), Dual Closets, Eat-in Kitchen, Entrance Foyer, Granite Counters, High Ceilings, In-Law Floorplan, Kitchen Island, Kitchen/Dining Room Combination, Open Floorplan, Pantry, Recessed Lighting, Second Primary Bedroom, Separate Shower, Smart Thermostat, Smooth Ceilings, Tray Ceiling(s), Walk-In Closet(s), Walk-In Shower
Heating Fireplace(s)
Cooling Ceiling Fan(s), Central Air, Electric, Gas, Heat Pump
Flooring Carpet, Concrete, Hardwood, Tile
Fireplaces Number 1
Fireplaces Type Blower Fan, Dining Room
Equipment Home Theater, Irrigation Equipment
Fireplace Yes
Appliance Washer, Disposal, Microwave, Dishwasher, Washer/Dryer
Laundry Lower Level, Laundry Room, Electric Dryer Hookup
Exterior
Exterior Feature Balcony, Private Entrance, Private Yard, Rain Gutters
Parking Features Concrete, Deck, Driveway, Garage, Garage Faces Front
Community Features Clubhouse, Fitness Center, Pool, Sidewalks, Street Lights
Utilities Available Natural Gas Available, Natural Gas Connected
Roof Type Shingle
Garage Yes
Building
Lot Description Back Yard, Cul-De-Sac, Front Yard, Hardwood Trees, Many Trees
Story Three Or More
Foundation Brick/Mortar, Concrete Perimeter
Water Public
Architectural Style Colonial, Traditional
New Construction No
Schools
Elementary Schools Wake - Brassfield Road Elementary
Middle Schools Wake - Wakefield Middle
High Schools Wake - Wakefield High
Others
Senior Community No
Tax ID 172903445688000 0325154
Acceptable Financing Cash, Conventional, FHA, VA Loan
Listing Terms Cash, Conventional, FHA, VA Loan
Read Less Info
Want to know what your home might be worth? Contact us for a FREE valuation!

Our team is ready to help you sell your home for the highest possible price ASAP


Find out why customers are choosing LPT Realty to meet their real estate needs
Learn More About LPT Realty