
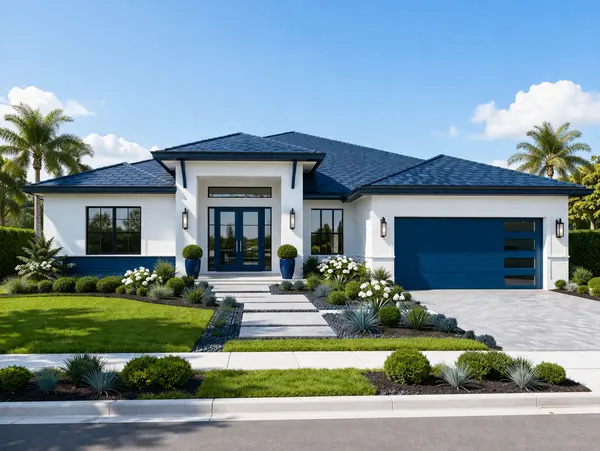


$570,000
$589,900
3.4%For more information regarding the value of a property, please contact us for a free consultation.
3 Beds
3 Baths
2,956 SqFt
SOLD DATE : 10/05/2026
Key Details
Sold Price $570,000
Property Type Single Family Home
Sub Type Single Family Residence
Listing Status Sold
Purchase Type For Sale
Square Footage 2,956 sqft
Price per Sqft $192
Subdivision Glenview Acres
MLS Listing ID 10180829
Sold Date 10/05/26
Style Craftsman,Traditional,Transitional
Bedrooms 3
Full Baths 3
HOA Y/N No
Year Built 2005
Annual Tax Amount $5,688
Lot Size 1.290 Acres
Acres 1.29
Property Sub-Type Single Family Residence
Source Doorify MLS
Land Area 2956
Property Description
**Ask about incentives** Welcome to 65 Powell Drive, where everyday living feels just a little more special. Set on a spacious lot with a peaceful, tree-lined backdrop, this beautifully maintained custom home offers privacy, generous living spaces, and timeless character. Step inside to a grand two-story foyer, hardwood floors, detailed trim work, and a formal dining room ready for everything from weeknight dinners to holiday gatherings. The thoughtful floor plan includes three bedrooms plus two additional flex spaces, giving you plenty of room for a home office, playroom, media room, or guest space. Outside, a covered patio leads to an in-ground saltwater pool with a waterfall feature. Spend summer afternoons floating in the pool, grilling with friends, or relaxing beneath the covered patio. The expansive stamped-concrete pool deck provides plenty of room for entertaining, while the wooded backdrop creates a peaceful setting to enjoy year-round. For added peace of mind, the home also includes a transferable three-year prepaid service agreement with Call Pernell for the HVAC. The agreement provides cleaning and service checks every six months, replacement of all filters, and discounted service calls for the new owner. Beautifully maintained inside and out, this is the kind of home that feels welcoming the moment you arrive and becomes even harder to leave.
Location
State NC
County Johnston
Community Glenview Acres
Area 1.29
Zoning RES
Rooms
Main Level Bedrooms 2
Interior
Interior Features Bathtub/Shower Combination, Bookcases, Crown Molding, Eat-in Kitchen, Open Floorplan, Primary Downstairs, Storage, Walk-In Closet(s), Walk-In Shower
Cooling Ceiling Fan(s), Central Air, Electric
Flooring Carpet, Hardwood
Fireplaces Number 1
Fireplaces Type Propane
Equipment Dehumidifier
Fireplace Yes
Appliance Microwave, Dishwasher, Washer/Dryer
Laundry Upper Level, Laundry Room, Washer Hookup, Electric Dryer Hookup
Exterior
Exterior Feature Fire Pit
Parking Features Concrete, Driveway, Garage
Pool Outdoor Pool, Salt Water
Community Features None
Utilities Available Cable Available, Electricity Connected, Septic Connected, Water Connected, Propane
Roof Type Asphalt, Composition
Garage Yes
Building
Lot Description Back Yard, Landscaped, Level
Story Two
Water Public
Architectural Style Craftsman, Traditional, Transitional
New Construction No
Schools
Elementary Schools Johnston - Wilsons Mills Elementary
Middle Schools Johnston - Smithfield Middle
High Schools Johnston - Smithfield Selma High
Others
Senior Community No
Tax ID 17J07019I
Acceptable Financing Cash, Conventional, FHA, VA Loan
Listing Terms Cash, Conventional, FHA, VA Loan
Read Less Info
Want to know what your home might be worth? Contact us for a FREE valuation!

Our team is ready to help you sell your home for the highest possible price ASAP


Find out why customers are choosing LPT Realty to meet their real estate needs
Learn More About LPT Realty