

$1,058,800
$1,025,000
3.3%For more information regarding the value of a property, please contact us for a free consultation.
4 Beds
4 Baths
4,877 SqFt
SOLD DATE : 10/09/2026
Key Details
Sold Price $1,058,800
Property Type Single Family Home
Sub Type Single Family Residence
Listing Status Sold
Purchase Type For Sale
Square Footage 4,877 sqft
Price per Sqft $217
Subdivision Lennox Manors
MLS Listing ID 10163180
Sold Date 10/09/26
Style Traditional
Bedrooms 4
Full Baths 4
HOA Y/N No
Year Built 2026
Lot Size 2.360 Acres
Acres 2.36
Property Sub-Type Single Family Residence
Source Doorify MLS
Land Area 4877
Property Description
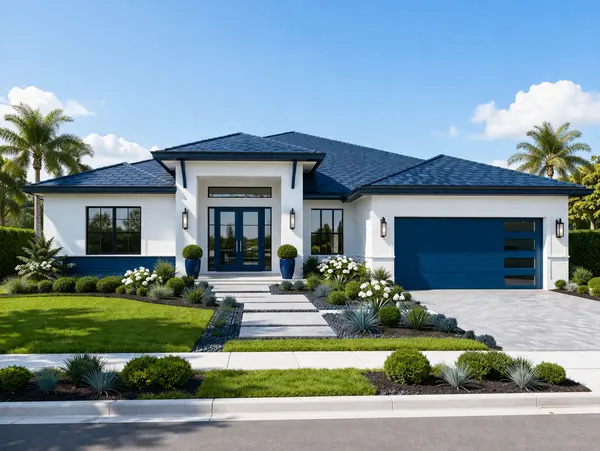
Experience the perfect blend of luxury and tranquility in this stunning custom-built masterpiece by Braelynn Homes, situated on a sprawling 2.36-acre lot. Boasting 3,584 finished square feet of refined living space, this 4-bedroom, 4-bathroom residence features an open-concept floor plan anchored by a large family room with a gas fireplace and custom flanking built-ins. The chef-inspired eat-in kitchen is equipped with a massive walk-in pantry, while the dedicated home office and versatile recreation room provide ample space for work and play. Retreat to the primary suite to find a spa-like sanctuary featuring a soaking tub, dual vanity, and an expansive walk-in closet with direct access to the laundry room for ultimate convenience. Outdoor living is elevated by a spectacular screened porch with its own gas fireplace, overlooking the private acreage. With an additional 1,158 square feet of unfinished space ready for your personal touch, this home offers unparalleled craftsmanship and room to grow in a serene, park-like setting.
Location
State NC
County Wake
Community Lennox Manors
Area 2.36
Zoning R-30
Rooms
Main Level Bedrooms 2
Interior
Interior Features Bookcases, Crown Molding, Double Vanity, Entrance Foyer, High Ceilings, High Speed Internet, Kitchen Island, Open Floorplan, Pantry, Quartz Counters, Recessed Lighting, Smooth Ceilings, Soaking Tub, Track Lighting, Vaulted Ceiling(s), Walk-In Closet(s), Walk-In Shower
Cooling Ceiling Fan(s), Central Air
Flooring Tile, Wood
Fireplaces Number 2
Fireplaces Type Family Room, Gas, Gas Log, Outside
Fireplace Yes
Appliance Microwave
Laundry Main Level, Laundry Room
Exterior
Exterior Feature Rain Gutters
Parking Features Concrete, Garage, Garage Door Opener, Garage Faces Front, Garage Faces Side
Garage Spaces 6.0
Community Features None
Utilities Available Cable Available, Electricity Connected, Natural Gas Connected, Phone Available, Septic Connected, Water Connected, Propane
View Trees/Woods
Roof Type Metal, Architectural Shingle
Total Parking Spaces 6
Garage Yes
Building
Lot Description Cleared, Level
Story One and One Half, Two
Water Private, Well
Architectural Style Traditional
New Construction Yes
Schools
Elementary Schools Wake - Zebulon Elementary
Middle Schools Wake - Zebulon Middle
High Schools Wake - East Wake High School
Others
Senior Community No
Tax ID 0516410
Security Features Carbon Monoxide Detector(s),Smoke Detector(s)
Acceptable Financing Cash, Conventional, VA Loan, USDA Loan
Listing Terms Cash, Conventional, VA Loan, USDA Loan
Read Less Info
Want to know what your home might be worth? Contact us for a FREE valuation!

Our team is ready to help you sell your home for the highest possible price ASAP


Find out why customers are choosing LPT Realty to meet their real estate needs
Learn More About LPT Realty