


$421,200
$420,000
0.3%For more information regarding the value of a property, please contact us for a free consultation.
3 Beds
3 Baths
2,278 SqFt
SOLD DATE : 10/09/2026
Key Details
Sold Price $421,200
Property Type Townhouse
Sub Type Townhouse
Listing Status Sold
Purchase Type For Sale
Square Footage 2,278 sqft
Price per Sqft $184
Subdivision Sterling
MLS Listing ID 10161420
Sold Date 10/09/26
Style Craftsman
Bedrooms 3
Full Baths 2
Half Baths 1
HOA Fees $249/mo
HOA Y/N Yes
Year Built 2016
Annual Tax Amount $4,475
Lot Size 3,484 Sqft
Acres 0.08
Property Sub-Type Townhouse
Source Doorify MLS
Land Area 2278
Property Description
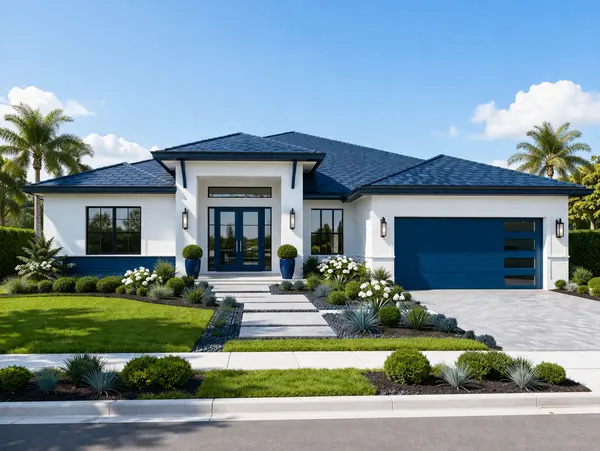
A townhome that lives like a detached single-family home. At approximately 2,287 square feet with an open-concept layout, this 3-bedroom, 2.5-bath residence in the Sterling community delivers the space, privacy, and flow of a detached home with the ease of townhome living. The main level features LVP floors throughout, a spacious kitchen with granite countertops, center island, stainless steel appliances, and generous pantry storage. The family room is anchored by a gas fireplace. A private study on the main level adds flexible living or workspace. Crown molding and modern finishes carry through the entire home. Upstairs, the owner's suite has a walk-in closet, dual-vanity bath, garden tub, and separate tiled shower. Two additional bedrooms each include walk-in closets, and a versatile loft/ flex room provide room to spread out -- great for a media room, home gym, or playroom. Two-car attached garage. Private partially fenced backyard. Well maintained with a structural warranty still in effect. Energy-efficient features throughout. Sterling community amenities include a resort-style pool, tennis courts, clubhouse, dog park, playgrounds, and miles of sidewalks and walking trails.
Location
State NC
County Durham
Community Sterling
Area 0.08
Zoning RM-12
Interior
Cooling Central Air
Flooring Laminate
Fireplace No
Exterior
Garage Spaces 2.0
Roof Type Shingle
Total Parking Spaces 2
Garage Yes
Building
Story Two
Foundation Brick/Mortar, Slab
Water Public, Other
Architectural Style Craftsman
New Construction No
Schools
Elementary Schools Durham - Bethesda Elementary
Middle Schools Durham - Lowes Grove Middle
High Schools Durham - City Of Medicine Academy
Others
Senior Community No
Tax ID 218370
Acceptable Financing Cash, Conventional, FHA, VA Loan, Other
Listing Terms Cash, Conventional, FHA, VA Loan, Other
Read Less Info
Want to know what your home might be worth? Contact us for a FREE valuation!

Our team is ready to help you sell your home for the highest possible price ASAP


Find out why customers are choosing LPT Realty to meet their real estate needs
Learn More About LPT Realty