
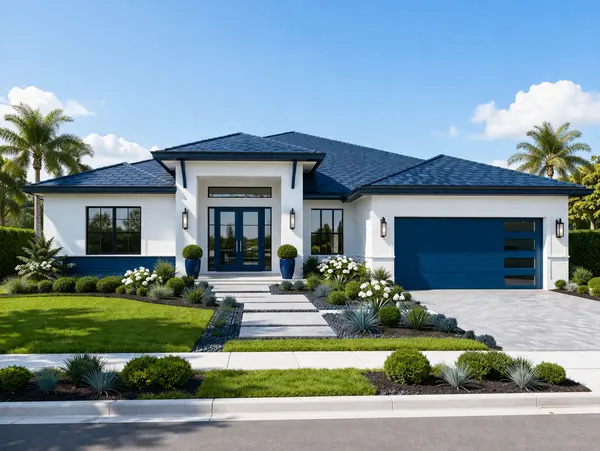


$753,870
$734,125
2.7%For more information regarding the value of a property, please contact us for a free consultation.
4 Beds
3 Baths
2,729 SqFt
SOLD DATE : 09/28/2026
Key Details
Sold Price $753,870
Property Type Single Family Home
Sub Type Single Family Residence
Listing Status Sold
Purchase Type For Sale
Square Footage 2,729 sqft
Price per Sqft $276
Subdivision Williams Grove
MLS Listing ID 10151624
Sold Date 09/28/26
Style Transitional
Bedrooms 4
Full Baths 3
HOA Fees $95/mo
HOA Y/N Yes
Year Built 2026
Lot Size 6,098 Sqft
Acres 0.14
Property Sub-Type Single Family Residence
Source Doorify MLS
Land Area 2729
Property Description
Welcome to the Idlewild floorplan! Finally, a brand-new home opportunity now available to the public for the first time in the widely popular Williams Grove neighborhood! This prime Apex location, and highly demanded Wake County school district, is close to shopping, dining, downtown, Hwy 540, RDU airport, Jordan Lake, and the American Tobacco Trails. The Idlewild is designed with an open floorplan concept ideal with large spaces for family gatherings and entertaining. The 1st floor guest suite will allow for convenient visitations, and the upstairs loft is perfect for a study, media, playroom, or additional living area. The primary bedroom, along with two additional bedrooms, is located upstairs. You'll be pleasantly surprised with the number of walk-in closets and storage spaces throughout! Book your appointment now for this newly constructed and full warrantied home priced to sell immediately.
** Price will change when Design Package is added
* Home is not yet built. Photos shown are of a similar home and are for illustrative purposes only. Actual features, finishes, and layout may vary.*
Location
State NC
County Wake
Community Williams Grove
Area 0.14
Rooms
Main Level Bedrooms 1
Interior
Interior Features Dual Closets, Kitchen Island, Pantry, Quartz Counters, Storage, Water Closet
Cooling Central Air
Flooring Luxury Vinyl, Tile
Fireplace No
Appliance Washer, Disposal, Microwave, Dishwasher
Laundry Upper Level, Laundry Room, Washer Hookup, Electric Dryer Hookup
Exterior
Parking Features Garage, Garage Door Opener, Garage Faces Front, Side By Side
Garage Spaces 2.0
Community Features Sidewalks, Street Lights
Roof Type Architectural Shingle
Total Parking Spaces 2
Garage Yes
Building
Lot Description Landscaped
Story Two
Foundation Slab
Water Public
Architectural Style Transitional
New Construction Yes
Schools
Elementary Schools Wake - White Oak Elementary School
Middle Schools Wake - Mills Park Middle School
High Schools Wake - Green Level High School
Others
Senior Community No
Tax ID 0713838724
Security Features Prewired,Smoke Detector(s)
Acceptable Financing Cash, Conventional, FHA, VA Loan
Listing Terms Cash, Conventional, FHA, VA Loan
Read Less Info
Want to know what your home might be worth? Contact us for a FREE valuation!

Our team is ready to help you sell your home for the highest possible price ASAP


Find out why customers are choosing LPT Realty to meet their real estate needs
Learn More About LPT Realty