
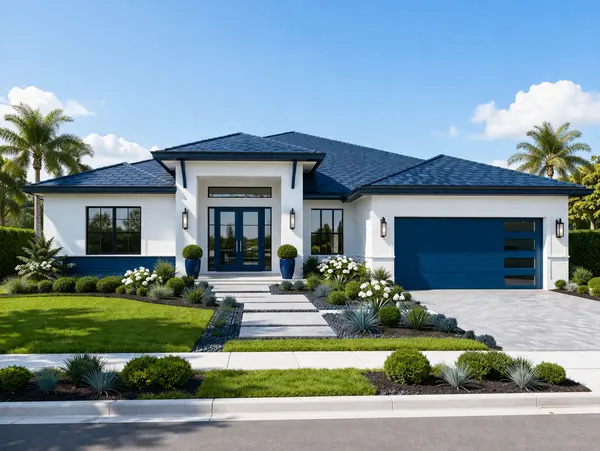


$345,000
$349,900
1.4%For more information regarding the value of a property, please contact us for a free consultation.
3 Beds
3 Baths
1,483 SqFt
SOLD DATE : 08/13/2026
Key Details
Sold Price $345,000
Property Type Single Family Home
Sub Type Single Family Residence
Listing Status Sold
Purchase Type For Sale
Square Footage 1,483 sqft
Price per Sqft $232
Subdivision East Main Residences
MLS Listing ID 10053739
Sold Date 08/13/26
Style Contemporary,Transitional
Bedrooms 3
Full Baths 2
Half Baths 1
HOA Y/N No
Year Built 2025
Lot Size 5,662 Sqft
Acres 0.13
Lot Dimensions see plot plan
Property Sub-Type Single Family Residence
Source Doorify MLS
Land Area 1483
Property Description
Modern new construction in the heart of Durham with NO HOA and City Park just one block away! Thoughtfully designed with elevated finishes, a chef's kitchen, and seamless indoor-outdoor living. This home delivers style, function, and location! Tankless H20 Htr! 7'' Wide Plank Waterproof HWD Style Flooring ThruOut 1st Flr & Upstrs Hall w/HWD Stair Treads! Kit: ''Espresso'' Painted Cbnts w/Polished Chrome Dsgnr Pulls & Dbl Trash Cbnt! ''Miami Vena'' Granite & Mosaic Tile Bcksplsh! ''Espresso'' Painted Island w/Black WorkStation Sink w/Black PullOut Faucet, Rcssd Lights & Matte Black Dsgnr Pendants! Stnlss Appls Pckg Incl Range w/Dbl Oven! Rear Access w/Pantry & Blt in MudBench! FamRm: 40'' Linear FP w/Site Built Poplar Mantle! Slider to Grilling Patio, Dsgnr Fan & Informal Dining Rm w/Matte Black Chandelier! Mstr: Dsgnr Ceiling Fan & Walk in Closets w/Cstm Wood Shelving! MstrBath: 12x24 ''Solara Yaris'' Tile Flr, ''True White'' Painted Dual Vanity w/Dsgnr Pulls & ''Pure White'' Quartz & Mirror to Ceiling w/Dsgnr Pendant Lighting, Walk in Shower w/12x24 ''Solara Yaris'' Wall Tile & Niche!
Location
State NC
County Durham
Community East Main Residences
Area 0.13
Rooms
Basement Crawl Space
Interior
Interior Features Bathtub/Shower Combination, Breakfast Bar, Ceiling Fan(s), Chandelier, Eat-in Kitchen, Kitchen Island, Kitchen/Dining Room Combination, Open Floorplan, Pantry, Quartz Counters, Recessed Lighting, Separate Shower, Smooth Ceilings, Walk-In Closet(s), Walk-In Shower
Cooling Central Air
Flooring Carpet, Laminate, Tile
Fireplaces Number 1
Fireplaces Type Electric, Family Room
Fireplace Yes
Appliance Range, Disposal, Microwave, Dishwasher
Laundry Upper Level, Laundry Room, Washer Hookup, Electric Dryer Hookup
Exterior
Exterior Feature Rain Gutters
Parking Features Concrete, Driveway
Garage Spaces 2.0
Utilities Available Cable Available, Electricity Connected, Natural Gas Available, Natural Gas Connected, Phone Available, Sewer Connected, Water Connected
Roof Type Architectural Shingle
Total Parking Spaces 2
Garage No
Building
Lot Description City Lot, Landscaped
Story Two
Foundation Permanent
Water Public
Architectural Style Contemporary, Transitional
New Construction Yes
Schools
Elementary Schools Durham - Bethesda Elementary
Middle Schools Durham - Lowes Grove Middle
High Schools Durham - Hillside High
Others
Senior Community No
Tax ID 232216
Acceptable Financing Cash, Conventional, FHA, VA Loan
Listing Terms Cash, Conventional, FHA, VA Loan
Read Less Info
Want to know what your home might be worth? Contact us for a FREE valuation!

Our team is ready to help you sell your home for the highest possible price ASAP


Find out why customers are choosing LPT Realty to meet their real estate needs
Learn More About LPT Realty